Will the Sofa Fit? A Room, Stairway, Elevator, and Delivery-Route Measurement Plan
Updated:
Will the sofa fit through the complete delivery route?
The tape may clear the entrance while the landing still blocks the turn. A sofa passes only when its smallest documented transport configuration clears every point from the unloading area to the intended room and fits the planned floor area.
The narrowest opening is not always the controlling constraint
Trace the exterior entrance, lobby, elevator or stairs, corridors, internal doors, and final turn. Record each clear opening and the approach space on both sides. Handles, radiators, rails, lights, low ceilings, and opposing walls can prevent rotation even when the doorway appears wide enough.
- Pass: Every opening, turn, and approach has documented clearance.
- Unresolved: A route measurement or transport detail is missing.
- Professional assessment: A tight turn, landing, elevator, or handling angle cannot be confirmed reliably.
A fit decision must cover both access and final placement
Route fit differs from room fit and visual proportion. Mark the sofa footprint and orientation, then check walkways, doors, drawers, recliner travel, and sofa-bed operation. Room planning may also include efficient lighting. ENERGY STAR reports that qualified LED lighting uses at least 75 percent less energy and lasts up to 25 times longer than incandescent lighting. Delivery feasibility, however, depends first on the sofa’s transport measurements.
Which sofa measurements determine whether delivery is possible?
Assess the exact sofa variant in the state the delivery team will move it. Overall dimensions, packages, modules, removable parts, tools, warranty limits, and reassembly space matter only when documented by the manufacturer or seller.
Use the sofa’s smallest manufacturer-approved transport configuration
Never assume that legs, arms, backs, cushions, or mechanisms can be removed. Build a worksheet containing:
- Exact model, size, orientation, upholstery, mechanism, and production version.
- Overall width, depth, height, arm height, and documented diagonal depth.
- Dimensions of each independently transported module.
- Approved removable parts, required tools, authorized remover, warranty restrictions, and reassembly space.
Packaged dimensions may control boxed or modular delivery
Record every carton’s length, width, height, and weight. Confirm where unpacking is permitted and whether the carrier will remove packaging before a limiting opening. If adhesives, cleaners, or other products that emit volatile organic compounds are used during assembly, the U.S. Environmental Protection Agency recommends increased ventilation during use.
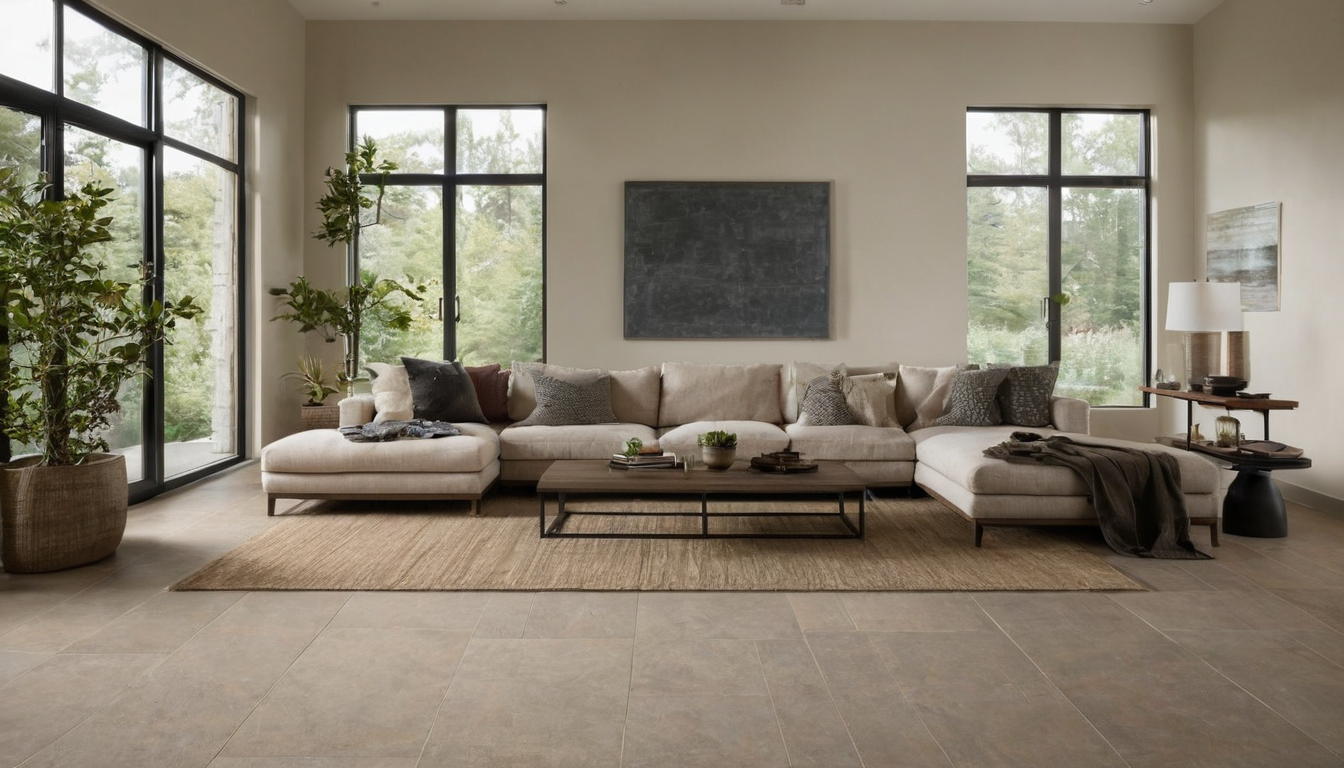
Which sofa measurements determine whether delivery is possible shown as a planning reference for layout, scale, and material decisions.
Diagonal depth is useful only under the manufacturer’s stated definition
The manufacturer’s diagram must identify the endpoints used for diagonal depth. Do not assume upholstery compression, aggressive tilting, or forced movement. A diagonal comparison can screen a doorway, but it cannot prove that the sofa will complete the next turn.
How should the room and delivery route be measured?
Record the route in walking order, measuring each opening at its smallest usable point and mapping every turn in three dimensions. Use one unit throughout and reproduce delivery-day conditions.
Measure every route segment from the unloading point to the room
- Trace the path through the stopping area, gate, porch, lobby, corridor, stairs, elevator, and room door.
- Record clear width and height, approach depth, corridor height, turn direction, and distance to each opposing wall.
- Note slopes, thresholds, delicate surfaces, weather exposure, parked vehicles, rugs, desks, padding, and temporary barriers.
Record clear openings rather than frame-to-frame dimensions
Measure between the fully opened door and the closest stop, handle, or projecting hardware. Measure clear height beneath closers, headers, thresholds, and fittings. Obtain written permission before planning to remove a door or fixture.
Photographs should show scale, direction, and hidden obstructions
Take a wide view of each approach and exit, followed by a close view showing the tape at the limiting point. Label turns, rails, ceiling changes, fixtures, and route direction on a simple sketch. Remove personal and security information before sharing it.
Exterior hoisting does not replace route measurement. Where construction crane rules apply, OSHA requires covered material-load hooks generally to have self-closing latches or equivalent safeguards, subject to the scope of 29 CFR 1926.1425(c).
Doorways, corridors, and corners require a three-dimensional clearance check
Door clearance cannot be decided from sofa width and doorway width alone. The delivery team may need to tilt, rotate, or partially stand the sofa, creating a swept space larger than a simple two-dimensional footprint.
A straight doorway check is only a preliminary screen
Compare the approved transport height, depth, and manufacturer-defined diagonal with the actual clear opening. Include trim, handles, thresholds, closers, and delivery-day protection.
- Obvious failure: A rigid dimension exceeds the opening in every approved orientation.
- Unresolved: Passage depends on tilting or rotating.
- Review required: The crew needs handling clearance beyond the measured geometry.
Ninety-degree turns need approach and exit space
A sofa may pass through a door but stop when the far end strikes an opposing wall, an inside corner, or a ceiling. The buyer must check both connected corridors, the proposed leading end, the carrying orientation, any projections, and sloping ceilings. Consecutive turns should be modeled as one continuous movement because the delivery crew may lack space to reset between turns. Recliners, sofa beds, powered mechanisms, curves, and projecting parts must be treated as rigid unless approved instructions say otherwise. The Italian upholstery buying guide explains how frame construction affects transport dimensions.
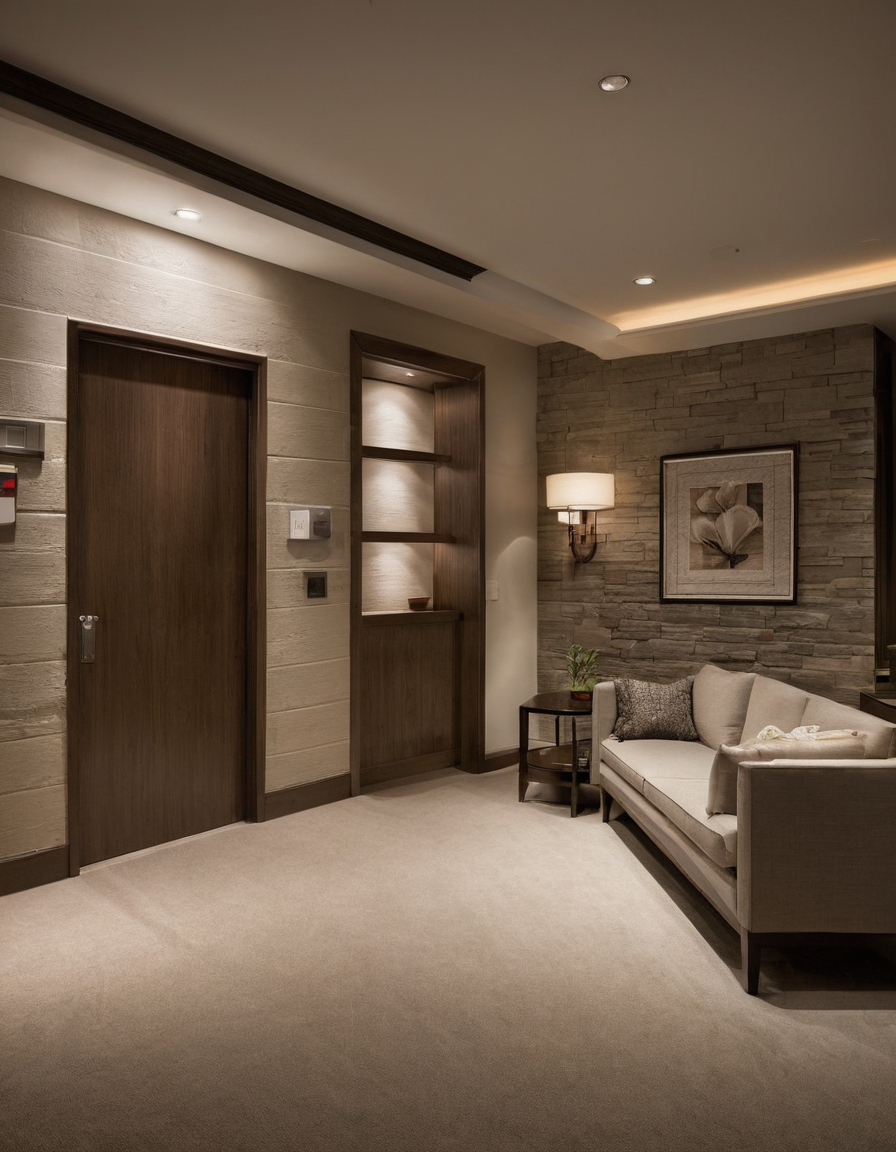
Doorways, corridors, and corners require a three-dimensional clearance check shown with floor, wall, and fixture relationships visible.
Online fit calculators cannot model every real obstruction
A calculator is only a screen when its assumptions match the route. Simplified tools may assume rectangular furniture, uniform openings, and unrestricted rotation. No universal formula accounts for irregular frames, protected surfaces, low ceilings, handling clearance, and multiple turns.
Stairs and elevators need separate access and operating checks
Stairs and elevators impose different physical and administrative limits, so each requires a separate review.
Will the sofa fit up the stairs and across each landing?
- Measure every flight, excluding rails, posts, fixtures, and ledges.
- Record tread and riser dimensions, flight length, landing width and depth, overhead clearance, and turn direction.
- Check whether each landing permits lifting and rotation without contact.
- Treat rail removal as unavailable without written authorization.
Will the sofa fit through the elevator door and inside the car?
- Obtain the clear door opening, usable padded car dimensions, and rated load from management.
- Account for rails, control panels, padding, crew, equipment, and packaging.
- Check both lobbies for approach, rotation, and exit space.
Building rules can prevent an otherwise possible delivery
Request written rules for reservations, hours, deposits, insurance, padding, and fixture removal. Furnishings are among the indoor sources of volatile organic compounds identified by the U.S. Environmental Protection Agency, so ventilation may also be relevant after installation. If specialist hoisting is proposed under covered construction conditions, OSHA generally requires workers to remain outside the suspended load’s fall zone, with limited exceptions for essential handling tasks.
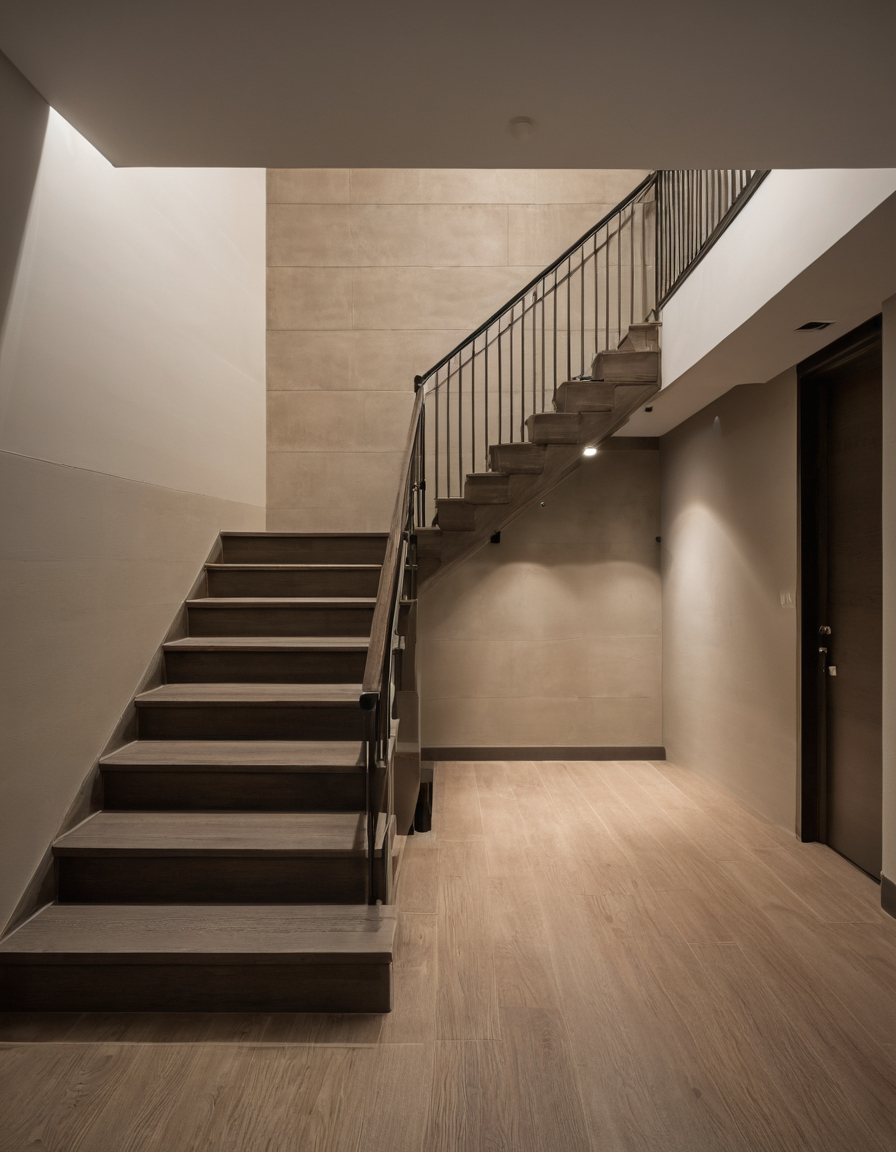
Stairs and elevators need separate access and operating checks shown with finish, fixture, and clearance relationships visible.
A written pre-delivery check should determine the final go or no-go decision
Before ordering, send the complete evidence packet to a named retailer or delivery reviewer. Written approval should identify the exact variant, assumed transport configuration, removable parts, unresolved risks, building conditions, and failed-access consequences.
The delivery evidence packet should document every assumption
Include the route sketch, measurements, dated photographs, manufacturer specifications, package details, building approval, elevator booking, and reviewer response. Assign responsibility for component removal, door or rail work, reassembly, surface protection, and additional fees.
A written pre-delivery check should determine the final go or no-go decision shown as an editorial reference for proportion and finish coordination.
Unresolved turns or removal questions require professional review
Request an on-site survey for consecutive turns, spiral stairs, low landings, fragile finishes, uncertain component removal, or difficult weight distribution. Hoisting is only a specialist, permitted, insured, site-specific operation with an approved safety plan.
Failed-access costs must be checked before payment
Buyers should check custom-sofa warranty and failed-delivery terms before payment. The Federal Trade Commission explains that its Cooling-Off Rule covers certain qualifying at-home sales of at least $25 and temporary-location sales of at least $130, with cancellation by midnight of the third business day. The rule does not cover purchases made entirely online, by mail, or by telephone.
- Go: The exact sofa and complete route are approved in writing.
- Pause: Removal duties, measurements, charges, or access remain unresolved.
- No-go: The route fails or the custom-order, cancellation, storage, redelivery, or return exposure is unacceptable.
Frequently asked questions
How do I measure whether a sofa will fit up stairs and around the landing?
Measure the clear flight width, landing width and depth, overhead clearance, rails, posts, projections, opposing walls, and turn direction. Ask the delivery team to review photographs and the route sketch.
Will my couch fit in an elevator if it is longer than the elevator car’s depth?
Possibly, but length alone cannot decide the result. The sofa may fit diagonally only if the door, car height, usable padded interior, lobby approach, and approved handling orientation all provide clearance.
How do I measure a couch and doorway for delivery?
Use manufacturer dimensions for the exact transport configuration. Measure the doorway’s smallest clear width and height, including the open door, hardware, threshold, and closer, then measure the approach and exit space.
Will a 40-inch-deep sofa fit through a 32-inch-wide door?
Those two figures are insufficient. Sofa height, manufacturer-defined diagonal depth, removable parts, door height, approach space, and the turn beyond the doorway may determine the outcome.
Does the two-thirds sofa rule determine delivery fit or only room proportion?
The two-thirds rule is a visual proportion guideline, not an access test. Delivery fit requires documented clearance through every opening, turn, stair, landing, corridor, and elevator.